Pre-Drywall Inspection

ICC Code-Based, Manufacturer-Backed, 3rd-Party Phase Inspection for Builders

Before insulation and drywall conceal the structure, this inspection delivers a complete, code-focused evaluation of the home’s critical systems. We inspect to the ICC Residential Building Code, Arizona ROC workmanship standards, manufacturer installation requirements, and professional new-construction QA standards—giving builders the most comprehensive Pre-Drywall Inspection available in Arizona.

This is your last chance to verify structural framing, moisture-proofing, rough-in systems, and life-safety elements before they become inaccessible.

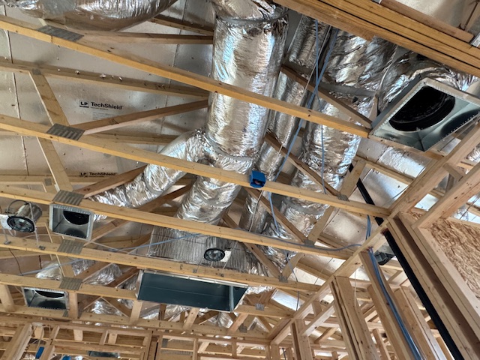
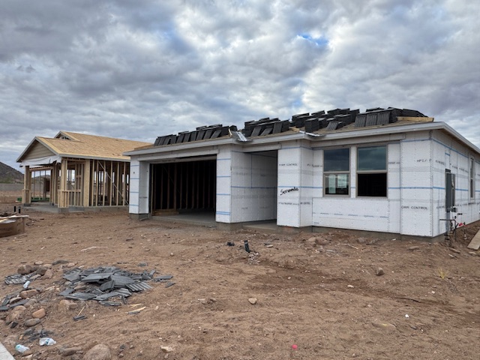
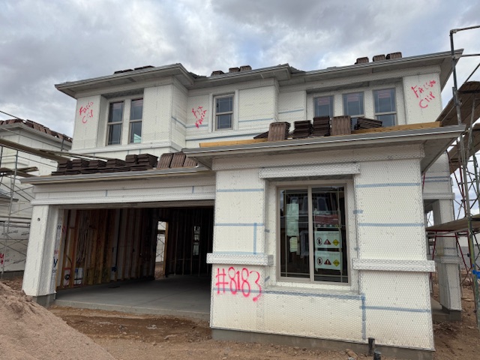
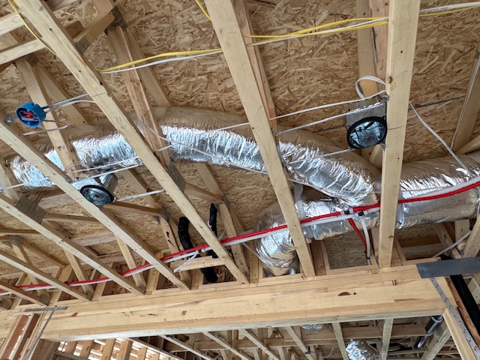
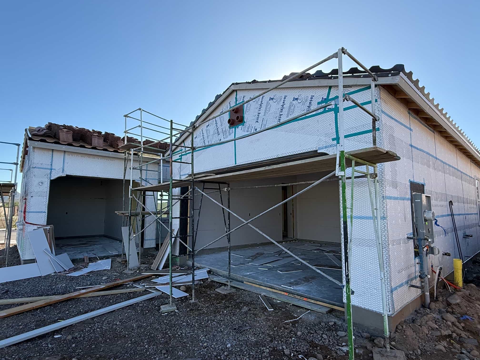
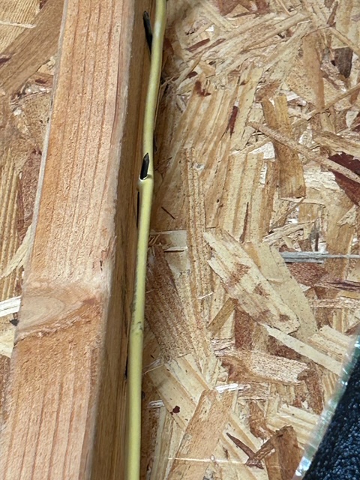
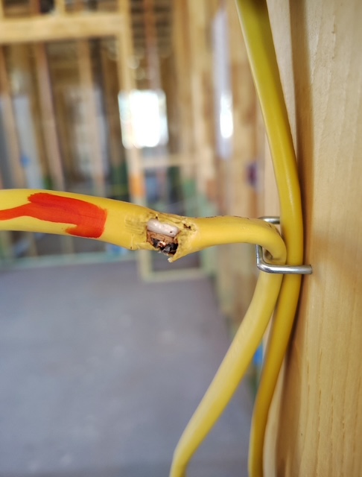
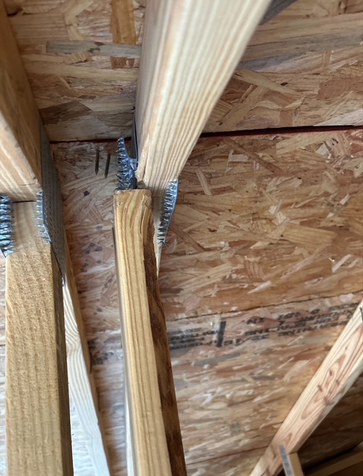
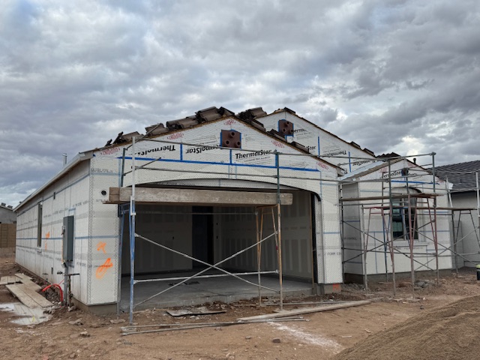
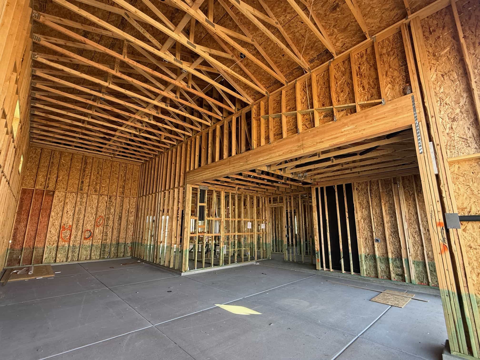
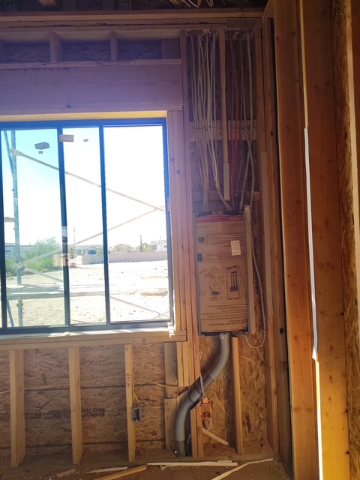
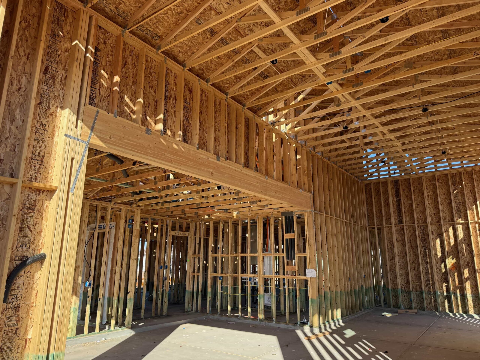
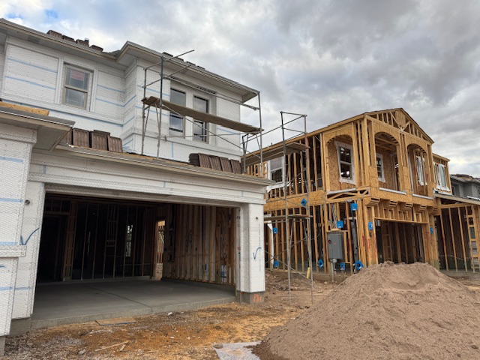
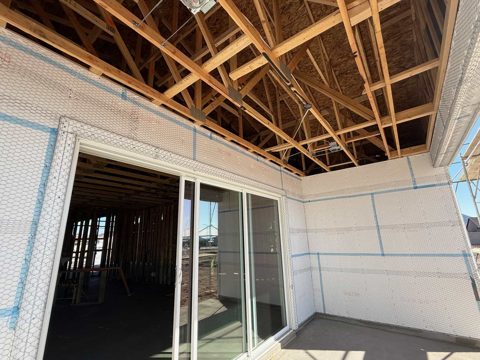
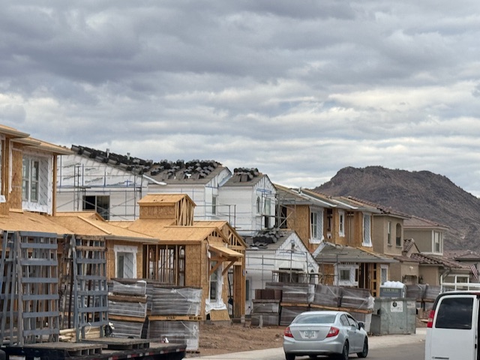
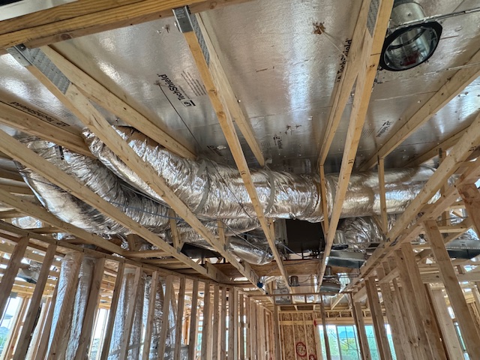
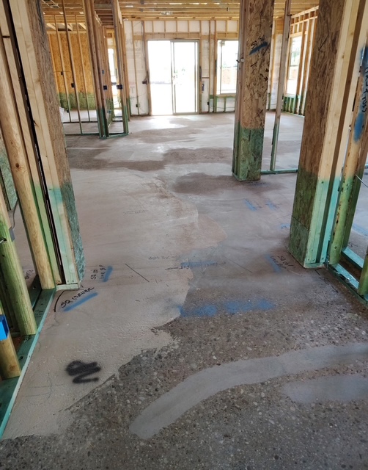
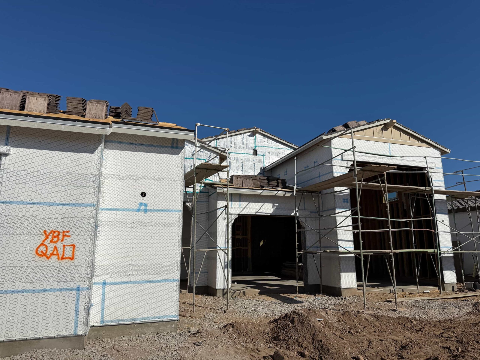
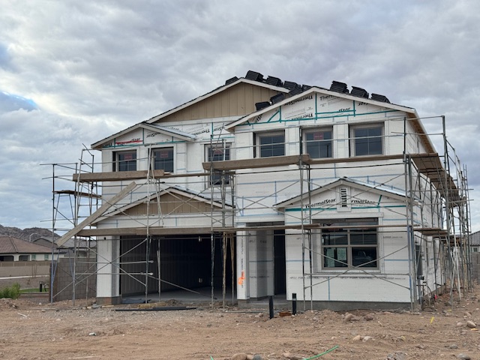
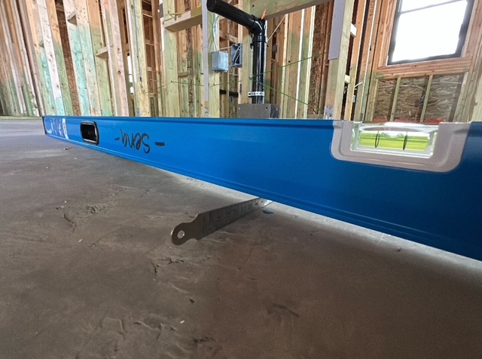
Pre-Drywall Inspection Gallery – What’s Inspected Before Walls Are Closed
Why Builders Trust Our Pre-Drywall Inspections


  • Ensures all visible elements meet ICC Residential Code
  • Verifies compliance with AZ ROC tolerances & workmanship standards
  • Confirms manufacturer specifications for WRB, roof underlayment, Quickflash, HVAC, plumbing, and more
  • Provides a full, unbiased 3rd-party quality assurance review
  • Prevents warranty issues and costly post-drywall corrections
  • Protects builder schedules with actionable, photo-rich reports

What We Inspect (Comprehensive Pre-Drywall Review)


Structural Framing

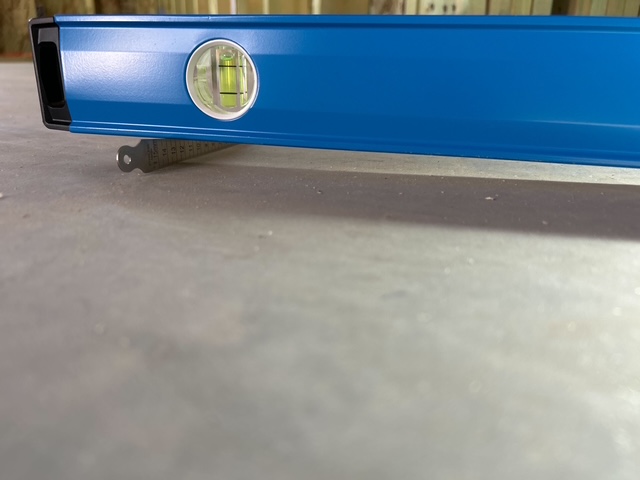
  • Wall framing accuracy (plumb, level, square)
  • Stud spacing, fire blocking, draft stopping
  • Beam/column load paths & bearing points
  • Shear wall components, nailing patterns, and connectors
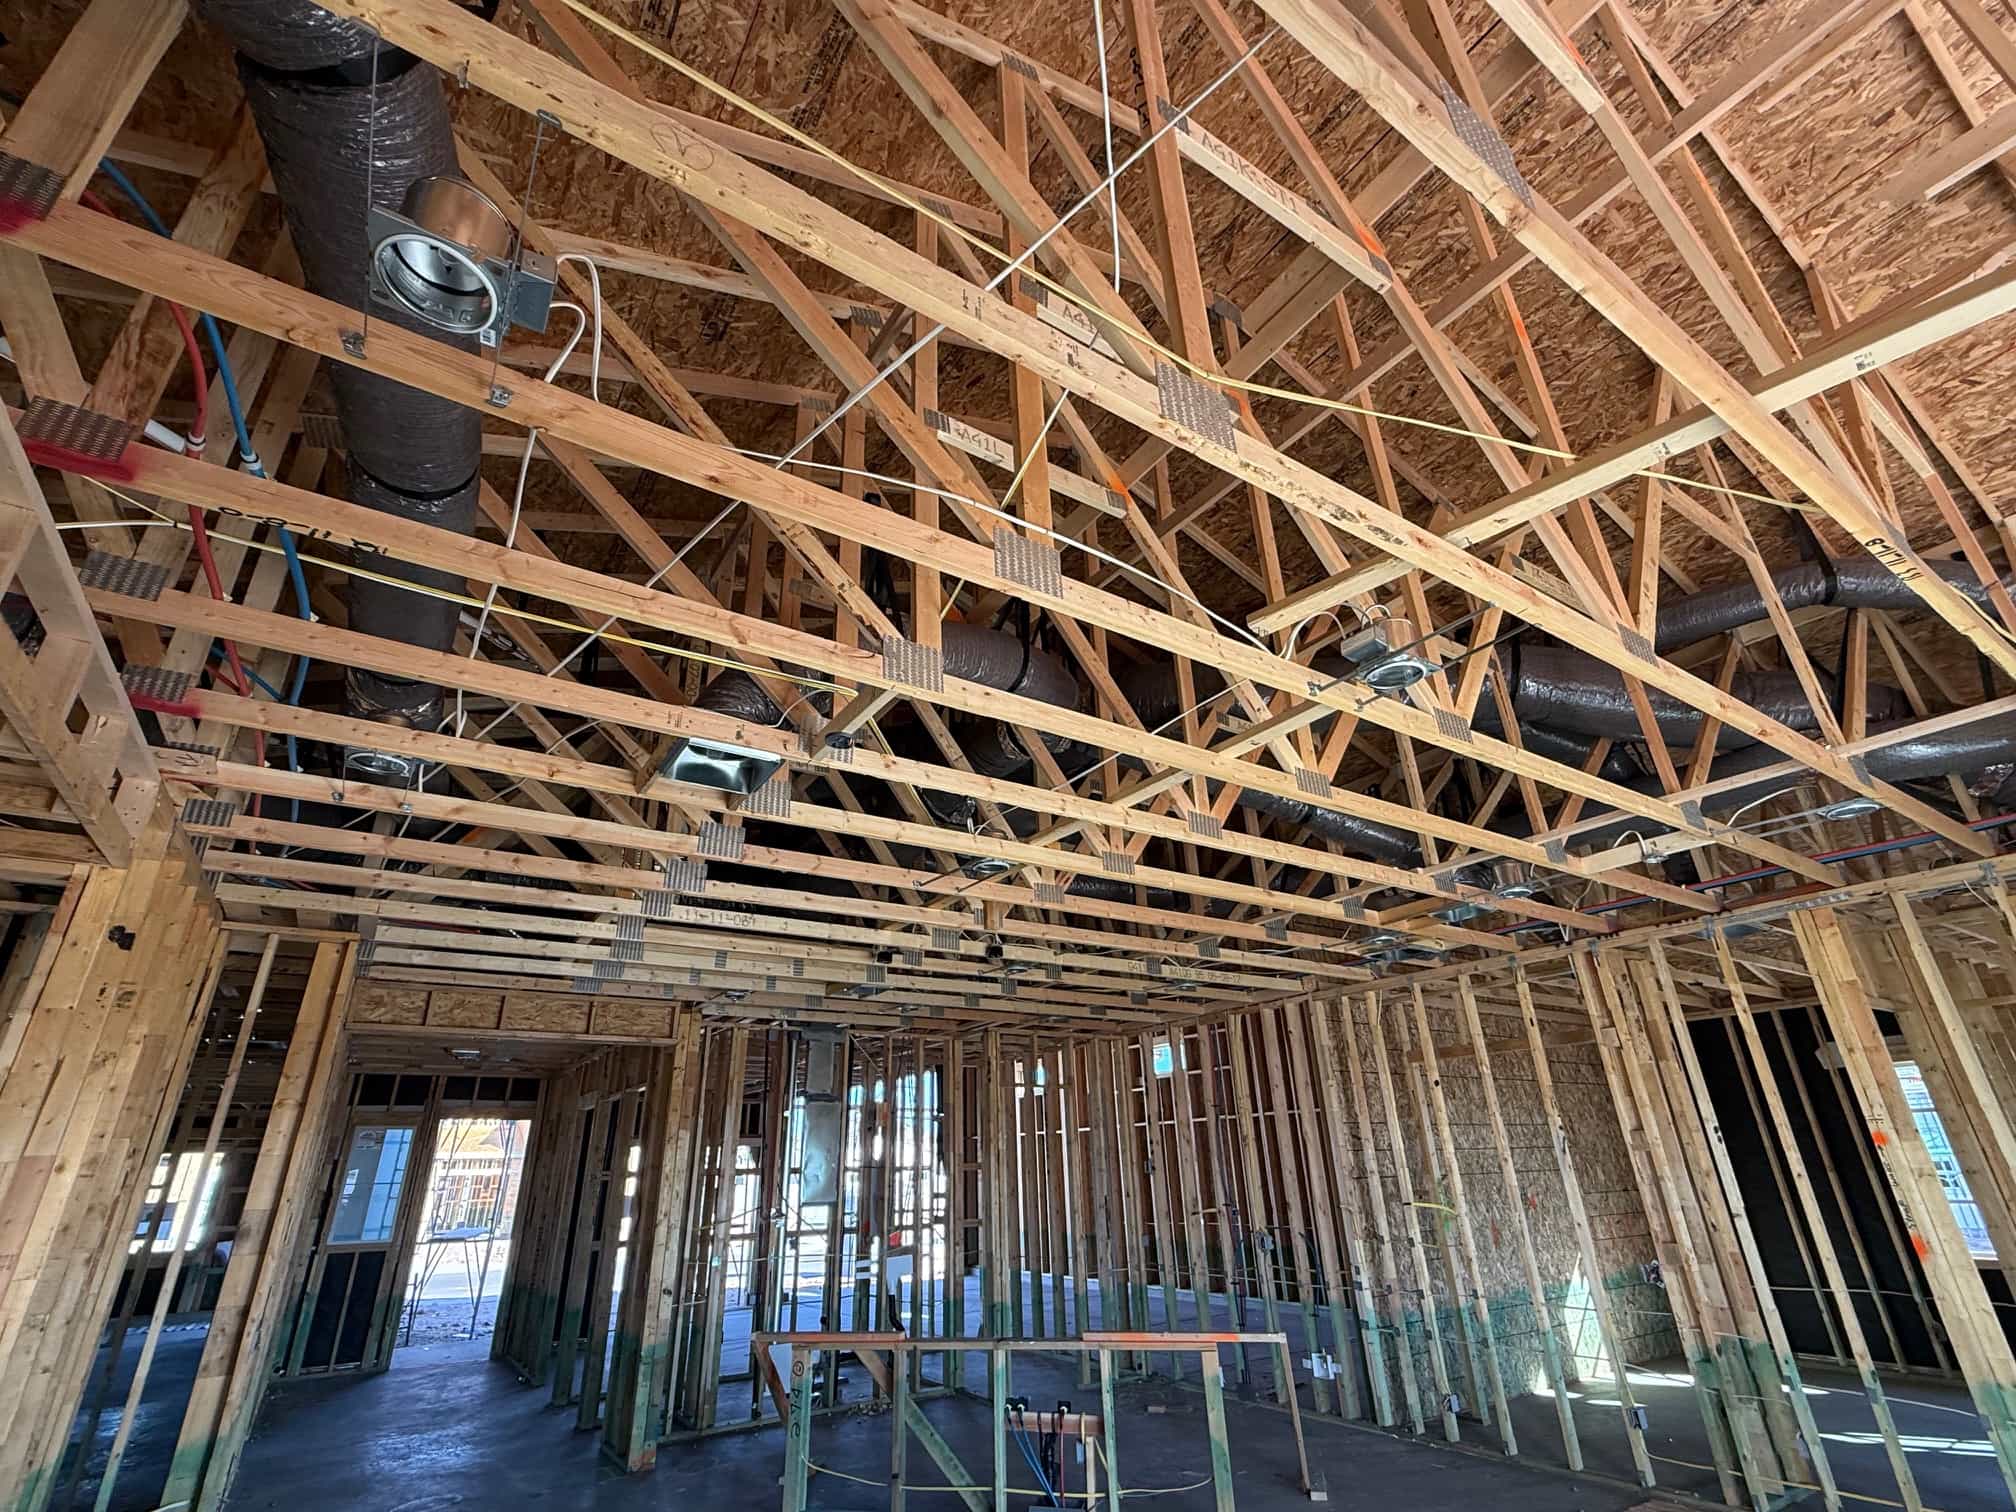
  • Truss systems: bracing, web reinforcement, and hardware
  • Field-modified or altered trusses (reporting & engineering verification)

Moisture Proofing & Building Envelope

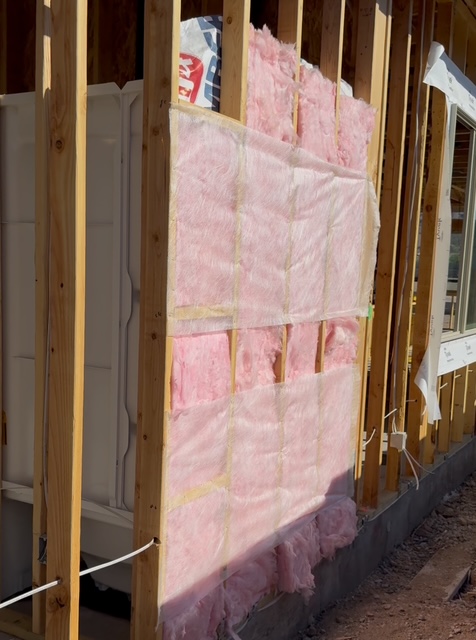
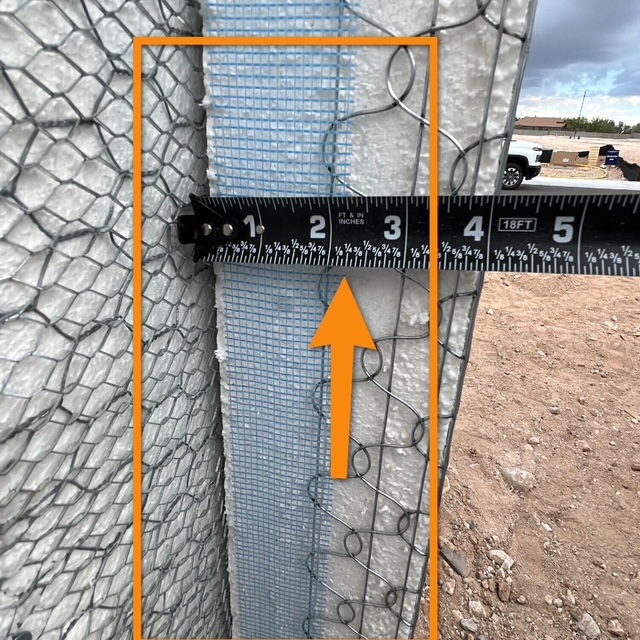
  • Weather-resistive barrier (housewrap or fluid-applied) installation
  • Proper lapping, fastening, and seam sealing
  • Integration of windows, doors, and WRB per manufacturer specs
  • Roof underlayment, valley protection, and edge terminations (visible areas)
  • Penetration protection systems (Quickflash and similar)
  • Drainage planes, weep details, and water management paths

Mechanical Systems (Rough HVAC)

  • Duct installation: support, sealing, routing, and sizing
  • Return air pathways and clearances
  • Vent terminations and locations
  • Refrigerant line protection and insulation
  • Condensate drain routing and slope
  • Compliance with ICC Mechanical Code standards

Plumbing Systems (Rough Plumbing)

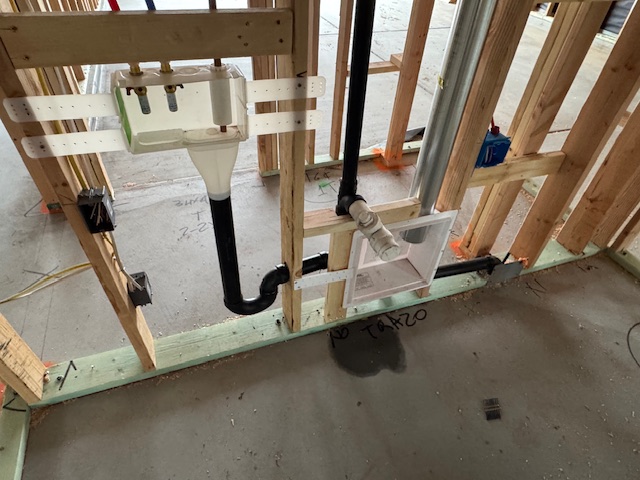
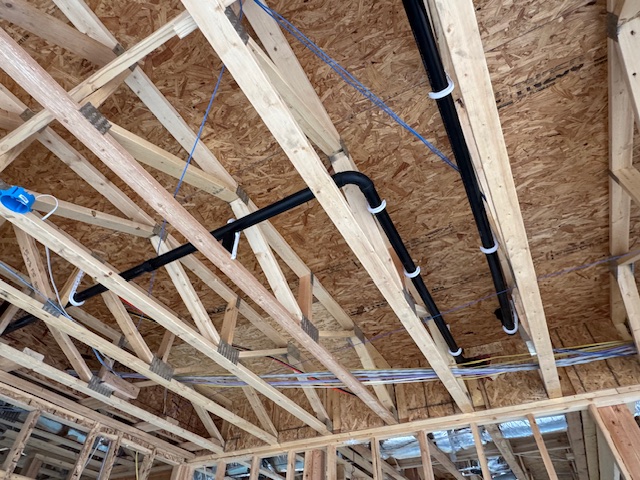
  • Drain, waste, and vent line routing and slope
  • Water line placement, sizing, and protection from chafing
  • Tub/shower pan installation and drain assemblies
  • Vent terminations and proper penetration sealing
  • Plumbing layout per plans and manufacturer requirements

Electrical Systems (Rough Electrical)

  • Service panel location & grounding
  • Circuit routing, stapling, and support
  • Box installation depth and locations
  • Arc-fault and GFCI circuit requirements (where visible)
  • Smoke/CO rough-in locations
  • Low-voltage wiring pathways and protection

Life-Safety Components

  • Egress window sizes (if visible)
  • Fire blocking & draft stopping
  • Fireproofing and fire-rated assemblies
  • Dryer vent pathway integrity
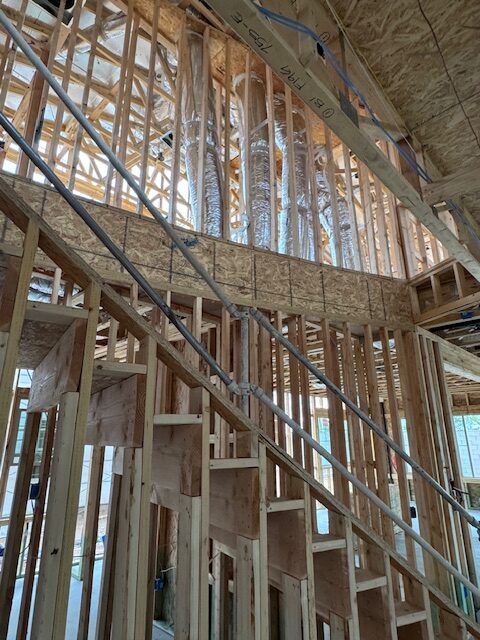
  • Stair and guard structural elements

Deliverables You Receive


  • Full Pre-Drywall Inspection report within 24 hours
  • High-resolution photos of each inspected system
  • Clear pass/fail findings with ICC, ROC, and manufacturer standards referenced
  • Corrective action list for field teams
  • Optional reinspections to verify repairs before insulation

Typical Findings

  • Missing nail plates over plumbing and electrical
  • Over-notched or over-bored studs
  • Improperly fastened beams or straps
  • Ducts kinked, sagging, or disconnected
  • Incorrect shower valve height
  • Misaligned windows requiring adjustment
  • Missing fire blocking at vertical chases

Outcomes After Correction

  • Structural elements brought into full compliance
  • MEP systems corrected to prevent hidden failures
  • Improved energy efficiency and airflow
  • Verified fire safety systems
  • Proper water management and reduced leak risk
  • Complete documentation for builder QA and ROC standards

Ideal Timing

Schedule once:
 

  • Framing is complete
  • Rough HVAC, plumbing & electrical are fully installed
  • WRB and moisture-proofing are complete
  • Roof underlayment is installed
  • Before insulation and drywall are approved by the city or county

Why This Matters for Builders


  • Prevents hidden defects that cause delays later in the build
  • Minimizes callback frequency and warranty costs
  • Protects finish materials from moisture or structural issues
  • Ensures compliance for municipal inspections
  • Provides independent documentation for your QA/QC department

Ready for a certified Pre-Drywall Inspection?

Ensure every home is structurally sound and code-compliant before closing walls.